Dwupoziomowe mieszkanie z widokiem ponad dachami na Białołęce.
Są mieszkania, w których dodatkowa przestrzeń jest czymś więcej niż tylko liczbą metrów. Dwupoziomowy układ, ostatnia kondygnacja, narożne położenie i widok ponad dachami sprawiają, że nieruchomość przy ul. Książkowej 9E ma charakter zdecydowanie inny niż typowe mieszkania w tej części Białołęki.
Lokal stanowi odrębną nieruchomość i położony jest na warszawskich Nowodworach, w drugiej linii zabudowy od ul. Światowida. W księdze wieczystej ujawniono powierzchnię 91 m², natomiast przestrzeń liczona po podłodze, wraz z dodatkowymi schowkami, wynosi około 116 m². Różnica wynika ze skosów charakterystycznych dla górnej kondygnacji.
Mieszkanie zajmuje dwa poziomy i daje bardzo dobre możliwości aranżacyjne, w tym wydzielenie czwartego pokoju.
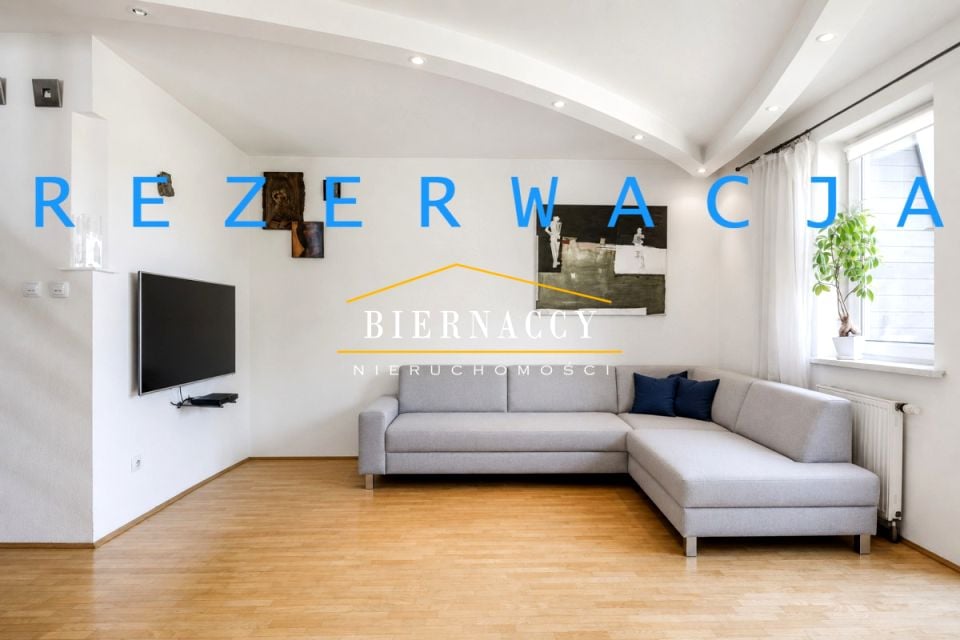
Dolna kondygnacja, o powierzchni około 45,45 m², pełni funkcję dzienną. Znajduje się tu przestronny salon o powierzchni 25,34 m², oddzielna kuchnia 8,68 m², łazienka 5,07 m² oraz hol ze schodami 6,36 m². Przestrzeń uzupełniają dwa praktyczne schowki: pod schodami oraz przy balkonie.
Górny poziom oferuje około 45,15 m² powierzchni użytkowej, jednak po podłodze jest to aż około 70,76 m². Znajdują się tutaj dwie duże sypialnie, hol oraz druga łazienka. Większy pokój wraz z garderobą ma 18,85 m² powierzchni użytkowej i ponad 30 m² po podłodze. Drugi pokój to 15,71 m² powierzchni użytkowej i ponad 26 m² po podłodze.
Taki podział naturalnie oddziela strefę wspólną od prywatnej i sprawdzi się zarówno w przypadku rodziny, jak i osób pracujących z domu. Dodatkowa przestrzeń pod skosami pozwala wykorzystać mieszkanie znacznie szerzej, niż sugerowałby sam metraż wpisany do księgi wieczystej.
Wnętrze jest zadbane, czyste i utrzymane w dobrym stanie. Jeśli ten stan wnętrz jest dla Ciebie akceptowalny , można wprowadzić się bez konieczności przeprowadzania natychmiastowego remontu. Przestrzeń natomiast daje ogromne możliwości aranżacyjne .
Naturalne materiały zastosowane na podłogach dodają mieszkaniu ciepła - na dolnym poziomie oraz w holu na piętrze znajduje się parkiet jesionowy, w większej sypialni parkiet wykonany z wiązu i grabu, a w mniejszej z brzozy.
W cenie pozostaje zabudowa kuchenna wraz ze sprzętem AGD oraz szafy wnękowe.
Dużym atutem nieruchomości jest jej położenie w budynku. Mieszkanie jest skrajne, narożne i znajduje się na ostatniej kondygnacji, dzięki czemu zapewnia większe poczucie prywatności i spokoju. Wielostronna ekspozycja - wschodnia i zachodnia, uzupełniona o kierunki północno-wschodni i północno-zachodni - zapewnia dostęp naturalnego światła o różnych porach dnia.
Z okien rozciąga się otwarty widok na dachy okolicznych budynków i korony drzew. Wieczorami szczególnego charakteru nabierają zachody słońca, a zieleń widoczna w bezpośrednim sąsiedztwie balkonu tworzy przyjemne poczucie oddalenia od miejskiego zgiełku.
Budynek powstał na początku lat 2000. i wyposażony jest w windę. Jest utrzymany w bardzo dobrej kondycji - w ostatnim czasie wymieniono dach oraz przeprowadzono remont klatek schodowych.
Czynsz administracyjny wraz z funduszem remontowym wynosi około 1 280 zł miesięcznie.
Książkowa 9E to lokalizacja dobrze wpisująca się w codzienne potrzeby mieszkańców. W najbliższym otoczeniu znajdują się sklepy, punkty usługowe, restauracje, apteki, banki, szkoły i przedszkola. Osiedle jest chętnie wybierane przez rodziny, a jednocześnie zapewnia sprawną komunikację z pozostałymi częściami Warszawy.
Przystanki znajdują się w odległości około 100-155 metrów od budynku. Tramwajem można dotrzeć w około 6 minut do Galerii Północnej oraz w około 17 minut do stacji metra Młociny. Dostępne są również liczne połączenia autobusowe. Po obu stronach budynku znajdują się miejsca parkingowe przeznaczone dla mieszkańców osiedla.
To propozycja dla osób, które zamiast standardowego mieszkania szukają przestrzeni dającej poczucie domu - z wyraźnym podziałem na dwie kondygnacje, dużą powierzchnią po podłodze, prywatnością ostatniego piętra i widokiem ponad dachami Nowodworów.
Miejsce postojowe w garażu naziemnym ,dodatkowo płatne 25 000 zł
Nasze usługi świadczymy w oparciu o umowę pośrednictwa, która gwarantuje Państwu bezpieczeństwo transakcji. Za wykonaną usługę pobieramy wynagrodzenie zgodnie z warunkami uzgodnionymi w zawartej umowie.
Niniejsze ogłoszenie jest wyłącznie informacją i nie stanowi oferty w rozumieniu art. 66 1 Kodeksu Cywilnego. Treść niniejszego ogłoszenia nie stanowi oferty handlowej w rozumieniu Kodeksu Cywilnego. Treść ma charakter informacyjny i zalecamy ich osobistą weryfikację. Dokładamy wszelkich starań, aby informacje przedstawione w naszych ofertach były aktualne i rzetelne. Informacje zawarte w ofercie uzyskano na podstawie oświadczeń sprzedających. Zdjęcia i załączony plan nieruchomości jest poglądowy. Po szczegóły oferty proszę zwrócić się do Agenta prowadzące
Two-Level Apartment with Rooftop Views in Warsaw s Białołęka District
Some apartments offer more than just square metres. A two-level layout, top-floor location, corner position and open views over the rooftops give this property at 9E Książkowa Street a distinctive character that sets it apart from typical apartments in this part of Białołęka.
The apartment is a separate ownership property located in Warsaw s Nowodwory neighbourhood, set in the second line of buildings from Światowida Street. The area registered in the Land and Mortgage Register is 91 m², while the total floor area, including additional storage spaces, is approximately 116 m². The difference results from the sloping ceilings characteristic of the upper floor.
The apartment is arranged over two levels and offers excellent potential for various interior layouts, including the possibility of creating a fourth room.
The lower level, measuring approximately 45.45 m², serves as the main living area. It comprises a spacious 25.34 m² living room, a separate 8.68 m² kitchen, a 5.07 m² bathroom and a 6.36 m² hallway with stairs. Two practical storage spaces - one underneath the stairs and another next to the balcony - provide additional functionality.
The upper level offers approximately 45.15 m² of usable area, while the actual floor area reaches approximately 70.76 m². This level includes two spacious bedrooms, a hallway and a second bathroom. The larger bedroom with a walk-in wardrobe measures 18.85 m² of usable area and over 30 m² at floor level. The second bedroom offers 15.71 m² of usable area and over 26 m² measured at floor level.
This arrangement naturally separates the living and private areas, making the property an excellent choice both for families and for those working from home. The additional space beneath the sloping ceilings allows the apartment to be used much more extensively than the official area stated in the Land and Mortgage Register might suggest.
The interior is clean, well maintained and in good condition. If the current standard meets your expectations, the apartment can be occupied without the need for immediate renovation. At the same time, the generous amount of space offers considerable potential for creating an entirely new interior tailored to individual needs and preferences.
Natural wooden flooring adds warmth and character to the property. The lower level and the upstairs hallway feature ash parquet flooring, the larger bedroom has elm and hornbeam parquet, while the smaller bedroom is finished with birch parquet.
The fitted kitchen with household appliances and built-in wardrobes are included in the price.
One of the key advantages of the property is its position within the building. The apartment is a corner unit located on the top floor, providing a greater sense of privacy and tranquillity. Its multiple exposures - east and west, complemented by north-east and north-west - provide natural light at different times throughout the day.
The windows offer open views over the surrounding rooftops and treetops. In the evenings, the apartment benefits from beautiful sunset views, while the mature greenery visible directly from the balcony creates a pleasant sense of separation from the urban surroundings.
The building was constructed in the early 2000s and is equipped with a lift. It is very well maintained - the roof has recently been replaced and the common staircases have been renovated.
The monthly administrative fee, including the renovation fund contribution, is approximately PLN 1,280.
Książkowa 9E is a convenient residential location offering everything needed for comfortable everyday living. Shops, services, restaurants, pharmacies, banks, schools and kindergartens are all available nearby. The neighbourhood is particularly popular with families while providing efficient public transport connections to other parts of Warsaw.
Public transport stops are located approximately 100-155 metres from the building. Galeria Północna can be reached by tram in approximately 6 minutes, while the journey to Młociny Metro Station takes around 17 minutes. Numerous bus connections are also available. Parking spaces designated for residents of the estate are available on both sides of the building.
This property is an excellent choice for those looking for something beyond a conventional apartment - a spacious home arranged over two floors, offering considerably more floor space than the official registered area, the privacy of a top-floor location and open views over the rooftops of Nowodwory.
A parking space in the above-ground garage is available for an additional PLN 25,000.
Our services are provided under a real estate brokerage agreement, ensuring professional support and transaction security. A brokerage fee is charged for our services in accordance with the terms agreed in the signed brokerage agreement.
This advertisement is provided for information purposes only and does not constitute an offer within the meaning of Article 66 1 of the Polish Civil Code. The information contained herein should be personally verified. We make every effort to ensure that the information presented in our listings is accurate and up to date. The information contained in this listing has been provided on the basis of statements made by the property owners. Photographs and the attached floor plan are for illustrative purposes only.
For further information and details regarding the property, please contact the agent responsible for this listing.


 Udostępnij

 Zaloguj się

 Udostępnij

 Messenger
 WhatsApp
 SMS
SMS Facebook
 E-mail