Nowoczesny dom z ogrodem | 5 pokoi | Warszawa Wawer | Marysin Wawerski
English version below
Na sprzedaż nowoczesny dom w zabudowie bliźniaczej w Wawrze. Minimalistyczne wnętrza, duże przeszklenia i funkcjonalny układ łączą komfort codziennego życia z bliskością terenów zielonych.
Najważniejsze atuty:
- 184,50 m² powierzchni użytkowej, w tym garaż.
- Działka 550 m² z prywatnym ogrodem.
- 5 pokoi, w tym 3 sypialnie i gabinet.
- 3 łazienki, garderoby i pralnia.
- Taras, 2 balkony i garaż jednostanowiskowy z 2 dodatkowymi miejscami parkingowymi przed garażem.
LOKALIZACJA
Warszawa, Wawer, Marysin Wawerski
- Dostęp do stacji kolejowej Warszawa Wawer i komunikacji autobusowej.
- Dojazd do centrum przez ul. Płowiecką i Ostrobramską.
- W pobliżu Las Matki Mojej i Las Sobieskiego.
- Szkoły, przedszkola, sklepy i punkty usługowe.
- Basen, korty tenisowe i pozostała infrastruktura sportowa.
BUDYNEK
- Rok budowy: 2022
- Powierzchnia całkowita: 248,50 m².
- Działka: 550 m².
- Ściany z pustaków ceramicznych Porotherm 25.
- Ogrzewanie podłogowe w całym domu, kocioł gazowy Viessmann.
- Przygotowanie do montażu rekuperacji.
- Automatyczna brama, garaż jednostanowiskowy i 2 miejsca parkingowe przed.
- Wodociąg i kanalizacja miejska.
DOM
PARTER:
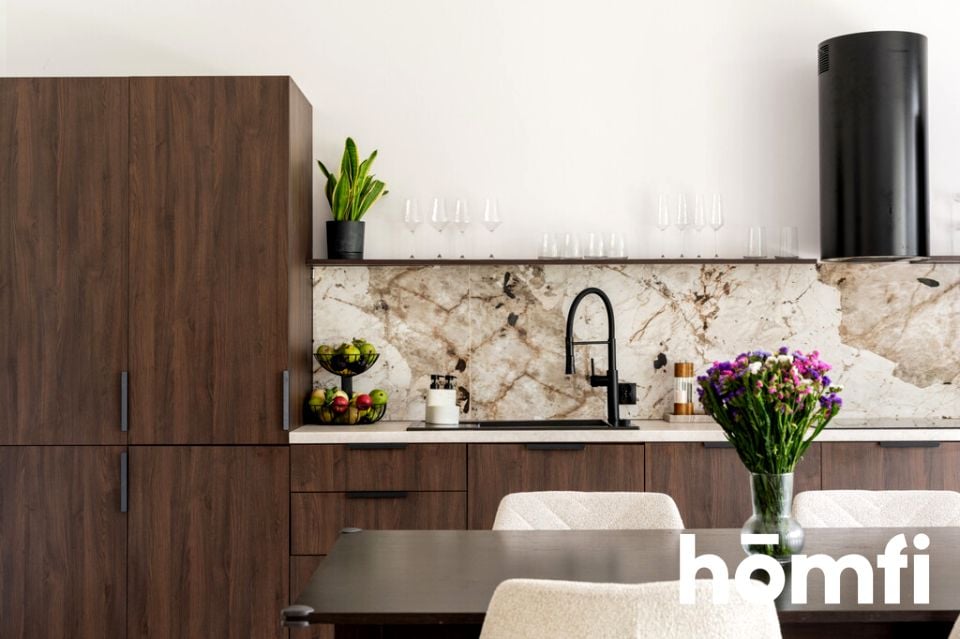
- Salon (~30 m²) z otwartą kuchnią (~13 m²) i wyjściem do ogrodu.
- Gabinet (~16 m²).
- Garderoba, łazienka i pomieszczenie techniczne, korytarz
- garaż (~20 m²).
PIĘTRO:
- Główna sypialnia z prywatną łazienką, garderobą i balkonem (~29 m²)
- Dwie dodatkowe sypialnie (2x 14 m²)
- Druga łazienka z wanną. (~7 m²)
- Garderoba i pomieszczenie na pralnię (~5 m²)
STANDARD I PRZESTRZEŃ ZEWNĘTRZNA:
- Minimalistyczne wnętrza: ciemny orzech, jasnobeżowy gres i schody wykończone mikrocementem.
- Kuchnia z zabudową i sprzętem AGD.
- Duże przeszklenie przesuwne HS w salonie.
- Ogród i zachodni taras o powierzchni ok. 12 m², częściowo wykończony.
- Dwa balkony, jeden wymagający wykończenia.
- Garderoby i pralnia do indywidualnej zabudowy.
FINANSE
Cena: 2 950 000 PLN
- W cenie stałe zabudowy i sprzęt AGD.
- Szacowane koszty mediów: 1 000 1 100 PLN miesięcznie.
- Preferowany zakup gotówkowy.
- Nieruchomość posiada niestandardowy stan prawny. Szczegóły do omówienia z opiekunem oferty.
Możliwość finansowania kredytem wymaga indywidualnej weryfikacji.
KONTAKT
Zainteresowany? Zadzwoń: lub skorzystaj z formularza kontaktowego w ogłoszeniu.
Z homfi kompleksowo przejdziesz przez proces zakupu od znalezienia nieruchomości i finansowania po projektowanie wnętrz oraz zarządzanie najmem.
-
Modern Home with a Garden | 5 Rooms | Warsaw Wawer | Marysin Wawerski
For sale: A modern semi-detached house located in Warsaw, Wawer. Minimalist interiors, large glazing, and a functional layout combine everyday living comfort with proximity to green areas.
Key Features:
- 184.50 m² of usable floor area, including a garage.
- 550 m² plot with a private garden.
- 5 rooms, including 3 bedrooms and a home office.
- 3 bathrooms, walk-in wardrobes, and a laundry room.
- A terrace, 2 balconies, and a garage for 1 car with 2 additional parking spaces in front od garage.
LOCATION
Warsaw, Wawer, Marysin Wawerski
- Access to the Warszawa Wawer railway station and bus services.
- Access to the city center via Płowiecka and Ostrobramska streets.
- Close to Las Matki Mojej and Las Sobieskiego forests.
- Schools, kindergartens, shops, and service outlets nearby.
- Swimming pool, tennis courts, and other sports facilities.
BUILDING
- Year of construction: 2022
- Total floor area: 248.50 m²
- Plot size: 550 m²
- Walls built with Porotherm 25 ceramic blocks.
- Underfloor heating throughout the house, powered by a Viessmann gas boiler.
- Pre-installation for a mechanical ventilation system with heat recovery.
- Automatic entrance gate, a garage, and 2 parking spaces.
- Connected to the municipal water and sewage system.
THE HOUSE
GROUND FLOOR:
- Living room (~30 m²) with an open-plan kitchen (~13 m²) and direct access to the garden.
- Home office (~16 m²).
- Walk-in wardrobe, bathroom, technical room, and hallway.
- Garage (~20 m²).
- FIRST FLOOR:
- Master bedroom with an en-suite bathroom, walk-in wardrobe, and a balcony. (~29m²)
- Two additional bedrooms. (2x 14m²)
- Second bathroom with a bathtub. (~7m²)
- a dedicated laundry room. (~5m²)
STANDARD & OUTDOOR SPACE:
Minimalist interiors: dark walnut finishes, light beige porcelain tiles, and a microcement-finished staircase.
- Fitted kitchen with built-in household appliances.
- Large HS lift-and-slide glass doors in the living room.
- Garden and a west-facing terrace of approximately 12 m², partially finished.
- Two balconies, one of which requires finishing.
- Walk-in wardrobes and laundry room ready for custom built-in furniture.
FINANCIAL INFORMATION
Asking price: PLN 2,950,000
- Built-in furniture and household appliances included in the price.
- Estimated utility costs: PLN 1,000 1,100 per month.
- Cash purchase preferred.
- The property has a non-standard legal status. Details to be discussed with the listing agent.
- Mortgage financing is subject to individual verification.
CONTACT
Interested? Call or use the contact form available in the listing.
With homfi, you can seamlessly navigate the entire property purchase process from finding a property and securing financing to interior design and rental management.
Modern Home with a Garden | 5 Rooms | Warsaw Wawer
For sale: A modern semi-detached house located in Warsaw | Wawer. Minimalist interiors, large glazing, and a functional layout combine everyday living comfort with proximity to green areas.
Key Features:
- 184.50 m² of usable floor area, including a garage.
- 550 m² plot with a private garden.
- 5 rooms, including 3 bedrooms and a home office.
- 3 bathrooms, walk-in wardrobes, and a laundry room.
- A terrace, 2 balconies, and a garage for 1 car with 2 additional parking spaces in front od garage.
LOCATION
Warsaw, Wawer, Marysin Wawerski
- Access to the Warszawa Wawer railway station and bus services.
- Access to the city center via Płowiecka and Ostrobramska streets.
- Close to Las Matki Mojej and Las Sobieskiego forests.
- Schools, kindergartens, shops, and service outlets nearby.
- Swimming pool, tennis courts, and other sports facilities.
BUILDING
- Year of construction: 2022
- Total floor area: 248.50 m²
- Plot size: 550 m²
- Walls built with Porotherm 25 ceramic blocks.
- Underfloor heating throughout the house, powered by a Viessmann gas boiler.
- Pre-installation for a mechanical ventilation system with heat recovery.
- Automatic entrance gate, a garage, and 2 parking spaces.
- Connected to the municipal water and sewage system.
THE HOUSE
GROUND FLOOR:
- Living room (~30 m²) with an open-plan kitchen (~13 m²) and direct access to the garden.
- Home office (~16 m²).
- Walk-in wardrobe, bathroom, technical room, and hallway.
- Garage (~20 m²).
- FIRST FLOOR:
- Master bedroom with an en-suite bathroom, walk-in wardrobe, and a balcony. (~29m²)
- Two additional bedrooms. (2x 14m²)
- Second bathroom with a bathtub. (~7m²)
- a dedicated laundry room. (~5m²)
STANDARD & OUTDOOR SPACE:
Minimalist interiors: dark walnut finishes, light beige porcelain tiles, and a microcement-finished staircase.
- Fitted kitchen with built-in household appliances.
- Large HS lift-and-slide glass doors in the living room.
- Garden and a west-facing terrace of approximately 12 m², partially finished.
- Two balconies, one of which requires finishing.
- Walk-in wardrobes and laundry room ready for custom built-in furniture.
FINANCIAL INFORMATION
Asking price: PLN 2,950,000
- Built-in furniture and household appliances included in the price.
- Estimated utility costs: PLN 1,000 1,100 per month.
- Cash purchase preferred.
- The property has a non-standard legal status. Details to be discussed with the listing agent.
- Mortgage financing is subject to individual verification.
CONTACT
Interested? Call or use the contact form available in the listing.
With homfi, you can seamlessly navigate the entire property purchase process from finding a property and securing financing to interior design and rental management.
 Zaloguj się


 Udostępnij


 Udostępnij

 Messenger
 WhatsApp
 SMS
SMS Facebook
 E-mail