Wyjątkowa propozycja na mapie Miasteczka Wilanów. Przestronny, doskonale doświetlony apartament o nieszablonowym układzie architektonicznym. Nieruchomość po generalnym remoncie, gotowa do zamieszkania, idealna dla wymagających klientów, w tym rodzin, kadry menedżerskiej oraz expatów poszukujących ciszy oraz bliskości szkół i usług.
ATUTY ARCHITEKTONICZNE I WNĘTRZE
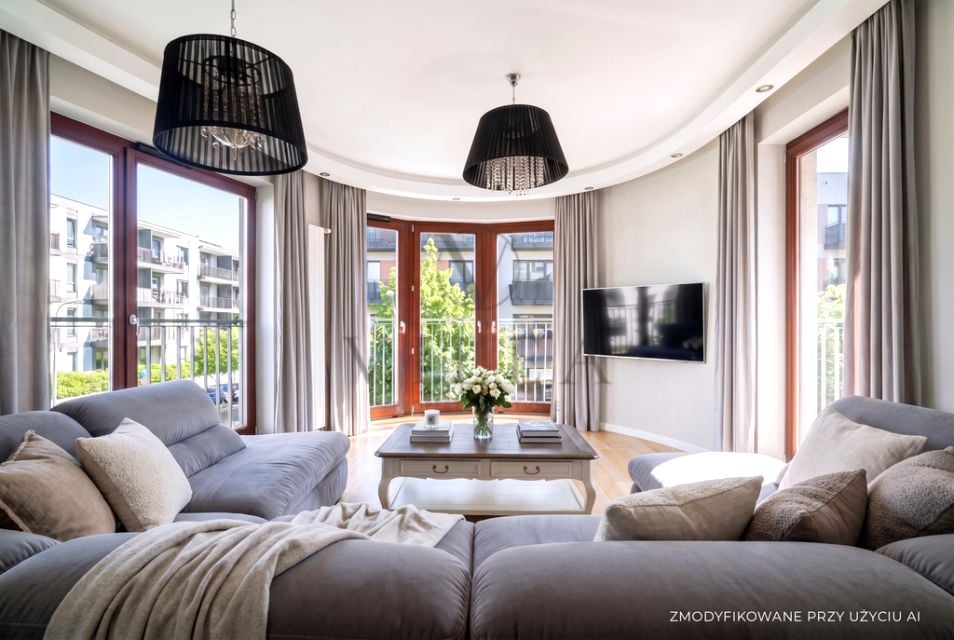
To, co wyróżnia ten apartament na tle standardowych ofert deweloperskich, to niezwykle oryginalna geometria części dziennej. Sercem przestrzeni jest imponujący, trójstronnie doświetlony salon, którego unikalny charakter podkreśla zaokrąglona, owalna ściana z dużymi oknami. Południowa ekspozycja oraz ponadstandardowa wysokość pomieszczeń gwarantują doskonałe nasłonecznienie przez cały rok i poczucie niezwykłej przestronności.
Taka konfiguracja przestrzeni stanowi doskonałą bazę do aranżacji w duchu nowoczesnego minimalizmu, estetyki Scandinavian Luxe czy stylu Japandi, gdzie naturalne światło i nieoczywiste formy grają główną rolę.
Wnętrze zostało zaprojektowane z poszanowaniem klasycznego, bardzo funkcjonalnego podziału na strefy:
Część dzienna (reprezentacyjna): Przestronny salon z wyjściem na balkon, płynnie łączący się z widną, odnowioną kuchnią. Wyposażony w klimatyzację.
Część nocna (prywatna): Dwie ustawne sypialnie oraz główna łazienka, wyraźnie oddzielone od reszty apartamentu dedykowanym korytarzem, co zapewnia domownikom najwyższy komfort akustyczny i intymność.
Strefa wejściowa: Przestronny hol z dostępem do dodatkowej toalety (WC) oraz praktycznego schowka z miejscem na pralkę.
STAN WYKOŃCZENIA GOTOWE "POD KLUCZ"
Apartament przeszedł niedawno kompleksowy remont generalny i znajduje się w stanie niemal idealnym. Prace obejmowały m.in.:
cyklinowanie i zabezpieczenie oryginalnego parkietu,
montaż nowych, eleganckich cokołów,
odświeżenie powłok malarskich w całym lokalu,
renowację wysokiej klasy stolarki drzwiowej i okiennej,
odnowienie kuchni oraz obu łazienek.
Nieruchomość nie wymaga nakładów finansowych i jest gotowa na przyjęcie nowych właścicieli.
BUDYNEK I OSIEDLE
Kameralny, zaledwie trzypiętrowy apartamentowiec zrealizowany w 2011 roku. Cechuje się ponadczasową, elegancką elewacją oraz doskonale utrzymanymi częściami wspólnymi. Zamknięte, zielone patio gwarantuje mieszkańcom najwyższy poziom bezpieczeństwa i prywatności. Sąsiedztwo stanowi spójna, niska zabudowa o tożsamym, prestiżowym charakterze.
LOKALIZACJA
Apartament usytuowany jest w jednej z najcichszych enklaw Miasteczka Wilanów, z dala od zgiełku głównych arterii komunikacyjnych.
Dzielnica ta od lat pozostaje pierwszym wyborem dla ludzi biznesu, kultury oraz dyplomacji. Najbliższa okolica oferuje:
Pełną infrastrukturę edukacyjną na najwyższym poziomie, w tym renomowane placówki międzynarodowe (Willy-Brandt School, The British School, International American School, International European School).
Szeroki dostęp do terenów rekreacyjnych: bliskość Pałacu w Wilanowie i Parku Królewskiego, Las Kabacki, Skarpa Wiślana, liczne ścieżki rowerowe, korty tenisowe oraz pole golfowe.
Kompleksowe zaplecze usługowe: wysokiej klasy restauracje, kawiarnie, butiki i sklepy wielkoformatowe w zasięgu pieszego spaceru.
INFORMACJE DODATKOWE
Do apartamentu przynależy jedno miejsce postojowe w garażu podziemnym (płatne dodatkowo: 50 000 PLN).
Oferta sprzedaży dostępna wyłącznie w naszym biurze.
Jako agencja nieruchomości pobieramy wynagrodzenie w formie prowizji za wykonaną usługę pośrednictwa.
Bierzemy odpowiedzialność za bezpieczeństwo transakcji, doradzamy, pomagamy w załatwianiu formalności.
Pomagamy znaleźć najkorzystniejszą ofertę kredytową.
Ogłoszenie pełni funkcję informacyjną i nie stanowi oferty w rozumieniu przepisów Kodeksu Cywilnego.
An exceptional offer on the map of Miasteczko Wilanów. A spacious, perfectly lit apartment with an unconventional architectural layout. The property has undergone a general renovation, is ready to move in, and is ideal for demanding clients, including families, executive management, and expats looking for peace and proximity to schools and services.
ARCHITECTURAL ADVANTAGES AND INTERIOR
What distinguishes this apartment from standard developer offers is the extremely original geometry of the living area. The heart of the space is an impressive, triple-aspect lit living room, whose unique character is emphasized by a rounded, oval wall with large windows. The southern exposure and above-standard room height guarantee excellent sunlight throughout the year and a sense of extraordinary spaciousness.
Such a spatial configuration constitutes an excellent base for interior design in the spirit of modern minimalism, Scandinavian Luxe aesthetics, or Japandi style, where natural light and unobvious forms play the main role.
The interior was designed with respect for a classic, highly functional division into zones:
- Living area (representative): A spacious living room with access to a balcony, smoothly connecting with a bright, renovated kitchen. Equipped with air conditioning.
- Night area (private): Two easy-to-arrange bedrooms and a main bathroom, clearly separated from the rest of the apartment by a dedicated corridor, which ensures the highest acoustic comfort and intimacy for the household members.
- Entrance zone: A spacious hall with access to an additional toilet (WC) and a practical storage room with space for a washing machine.
FINISHING CONDITION READY "TURNKEY"
The apartment has recently undergone a comprehensive general renovation and is in almost perfect condition. The works included, among others:- sanding and protecting the original parquet floor,
- installation of new, elegant skirting boards,
- refreshing paint coatings throughout the premises,
- renovation of high-class door and window joinery,
- renewal of the kitchen and both bathrooms.
The property does not require any financial outlay and is ready to welcome its new owners.
BUILDING AND ESTATE
An intimate, only three-story apartment building completed in 2011. It features a timeless, elegant facade and perfectly maintained common areas. A closed, green patio guarantees residents the highest level of security and privacy. The neighborhood consists of consistent, low-rise buildings of the same prestigious character.
LOCATION
The apartment is situated in one of the quietest enclaves of Miasteczko Wilanów, away from the hustle and bustle of major traffic arteries.
For years, this district has remained the first choice for people of business, culture, and diplomacy. The immediate vicinity offers:- A full educational infrastructure at the highest level, including renowned international institutions (Willy-Brandt School, The British School, International American School, International European School).
- Wide access to recreational areas: proximity to the Wilanów Palace and the Royal Park, Kabaty Forest, Vistula Escarpment, numerous bicycle paths, tennis courts, and a golf course.
- Comprehensive service facilities: high-class restaurants, cafes, boutiques, and large-format stores within walking distance.
ADDITIONAL INFORMATION
The apartment includes one parking space in the underground garage (an additional fee of 50,000 PLN).
Oferta wysłana z programu dla biur nieruchomości ASARI CRM ( )
 Zaloguj się


 Udostępnij


 Udostępnij

 Messenger
 WhatsApp
 SMS
SMS Facebook
 E-mail