Są adresy, które nie potrzebują rekomendacji - one są kwintesencją stylu życia. Powiśle od lat pozostaje synonimem warszawskiej elity: subtelnej, świadomej oraz ceniącej wyjątkowy styl i rytm tej części miasta. Przy ulicy Cecylii Śniegockiej na nowych właścicieli czeka mieszkanie, które łączy historię przedwojennej kamienicy z wyjątkowo plastycznym wnętrzem. Wysokie sufity, oryginalne detale i układ o dużym potencjale sprawiają, że jest to propozycja dla tych, którzy szukają przestrzeni o unikatowym charakterze.
BUDYNEK
Budynek przy Cecylii Śniegockiej to kwintesencja przedwojennej elegancji Powiśla harmonijne proporcje, spokojna elewacja i detale, które zamiast epatować, subtelnie podkreślają klasę miejsca. Fasada zachowuje charakterystyczny, kamieniczny rytm okien i pionów architektonicznych, tworząc spójną, ponadczasową kompozycję.
Wejście do budynku prowadzi przez reprezentacyjną klatkę schodową, w której od pierwszych chwil można wyczuć atmosferę dawnej Warszawy. Wysokie kondygnacje, szerokie biegi schodów oraz zachowane elementy oryginalnej stolarki tworzą przestrzeń o wyjątkowym charakterze. Naturalne światło wpadające przez okna podkreśla strukturę materiałów i wydobywa detal architektoniczny, to miejsce, które buduje nastrój jeszcze zanim przekroczy się próg mieszkania.
Wewnętrzny dziedziniec stanowi prawdziwy azyl odseparowany od miejskiego zgiełku, oferuje ciszę i poczucie intymności, tak rzadkie w centralnych lokalizacjach. To przestrzeń o kameralnym charakterze, gdzie architektura budynku tworzy naturalną enklawę spokoju.
Kamienica przy Śniegockiej 10 nie jest jedynie tłem dla mieszkania jest jego integralną częścią i jednym z największych atutów. To architektura z duszą, która zachowała autentyczność.
UKŁAD
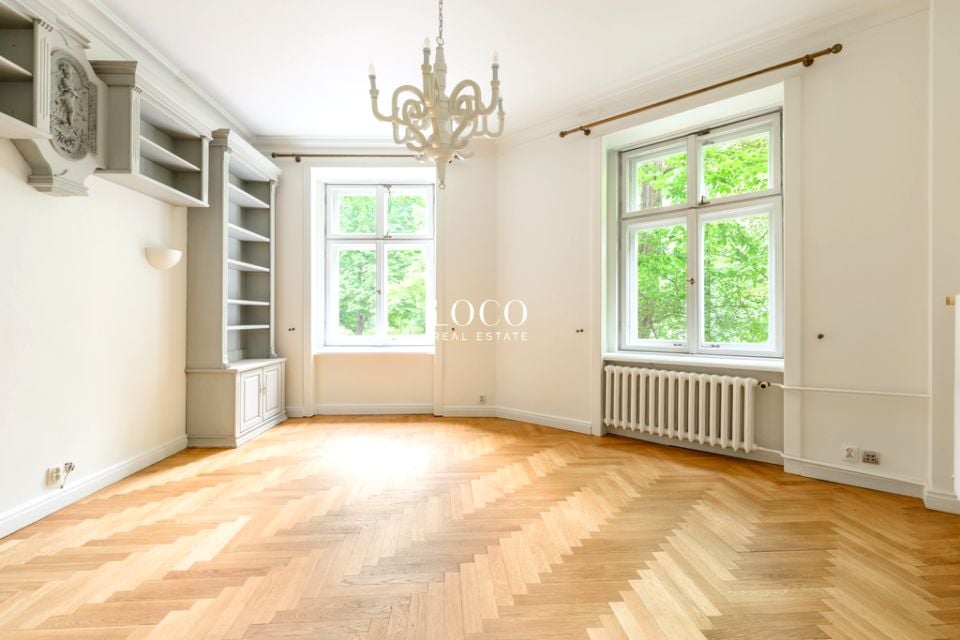
Do mieszkania zapraszają podwójne drzwi. Centralną część nieruchomości stanowi salon zdobiony czteroskrzydłowymi, skrzynkowymi drewnianymi oknami - to przestrzeń idealna do celebrowania codzienności i przyjmowania gości. Tuż obok mieści się kuchnia aktualnie przejściowa, funkcjonalna, z możliwością otwarcia jej na salon lub pozostawienia jako osobnej strefy. Przyczym połączenie jej z dużym pokojem może stworzyć komfortową przestrzeń dzienną z dużą ilością okien. Do salonu przylega również pokój, który doskonale sprawdzi się jako gabinet lub sypialnia. Co istotne - pomieszczenie to posiada bezpośredni dostęp do garderoby.
Mieszkanie ma jasny podział część dzienna, kuchnia i gabinet mieszczą się we wschodniej części. Natomiast po lewej stronie, tej zachodniej, znajdują się dwa niezależne pokoje idealne jako sypialnie, pokoje dziecięce lub prywatne przestrzenie do pracy oraz łazienka z wanną z łatwą możliwością przearanżowania jej na nowoczesną strefę prysznicową.
Powierzchnia pomieszczeń:
Kuchnia - 12m2
Salon - 27m2
Gabinet/Sypialnia - 25m2
Sypialnia z balkonem - 12m2
Sypialnia - 10m2
Łazienka - 6m2
Garderoba - 4m2
Mieszkanie usytuowane jest na wysokim parterze, co zapewnia wygodę. Okna wychodzą na kameralną uliczkę wypełnioną zielenią oraz dziedziniec.
CHARAKTER I DETALE
To wnętrze opowiada historię. Oryginalne drzwi, skrzynkowe okna i świeżo wycyklinowane dębowe parkiety tworzą autentyczny, kamieniczny klimat coraz trudniejszy do znalezienia na rynku warszawskich nieruchomości. Wysokie sufity potęgują poczucie przestrzeni, a jednocześnie dają ogromne możliwości aranżacyjne od klasycznej elegancji po nowoczesny minimalizm z nutą historii.
LOKALIZACJA
Powiśle to jedna z najbardziej pożądanych dzielnic stolicy, tu miejski rytm spotyka się z zielenią i spokojem. W bezpośrednim sąsiedztwie budynku znajdują się parki i tereny spacerowe, w tym urokliwy Park im. Marszałka Edwarda Rydza-Śmigłego oraz bulwary wiślane idealne na poranny jogging czy wieczorne spotkania.
Okolica słynie również z klimatycznych kawiarni i restauracji to tutaj koncentruje się warszawskie życie towarzyskie w jego najbardziej stylowej odsłonie. W zasięgu kilku kroków znajduje się także jedna z najbardziej prestiżowych inwestycji w mieście Szara 8, będąca symbolem luksusu i nowoczesnej architektury.
CIEKAWOSTKA
Powiśle to nie tylko lokalizacja to opowieść. W biografii Krzysztofa Kamila Baczyńskiego pojawia się wzmianka o jego spacerach z ukochaną uliczkami tej części miasta aż do ulicy Śniegockiej 10. Ta subtelna, literacka obecność przeszłości dodaje temu miejscu wyjątkowej głębi i romantyzmu, którego nie sposób odtworzyć w nowych inwestycjach.
PODSUMOWANIE
To mieszkanie nie jest dla każdego i właśnie w tym tkwi jego siła. To propozycja dla osób, które rozumieją wartość autentyczności, cenią architekturę scaloną z historią i chcą żyć w miejscu, które inspiruje każdego dnia.
Propozycja idealna na potrzeby mieszkaniowe jak i pod działalność np. kancelarii.
DODATKOWE INFORMACJE
Nieruchomość z czystą Księgą Wieczystą.
W lokalu jest działający kominek.
_____________________________
There are places that don't need recommendations - they are the quintessence of lifestyle. For years, Powiśle has been synonymous with Warsaw's elite: subtle, conscious, and appreciative of the unique style and rhythm of this part of the city. An apartment awaits its new owners on Cecylia Śniegockiej Street, combining the history of a pre-war tenement house with a remarkably artistic interior. High ceilings, original details, and a layout with great potential make this an option for those seeking a space with a unique character.
BUILDING
The building at Cecylii Śniegockiej Street is the quintessence of Powiśle's pre-war elegance harmonious proportions, a calm facade, and details that, rather than flaunting, subtly emphasize the class of the place. The façade retains the characteristic, stone-like rhythm of windows and architectural verticals, creating a cohesive, timeless composition.
The building's entrance leads through a stately staircase, where the atmosphere of old Warsaw is immediately palpable. High floors, wide staircases, and preserved elements of the original woodwork create a space with a unique character. Natural light streaming through the windows highlights the texture of the materials and brings out the architectural details, creating a mood even before you cross the threshold.
The inner courtyard is a true sanctuary separated from the hustle and bustle of the city, it offers a quiet and intimate atmosphere so rare in central locations. It's a space with an intimate feel, where the building's architecture creates a natural enclave of peace.
The tenement house at Cecylii Śniegockiej is not merely a backdrop for the apartment it is an integral part of it and one of its greatest assets. It is architecture with a soul that has retained its authenticity.
LAYOUT
Double doors welcome you into the apartment. The central part of the property is the living room, adorned with four-leaf, wooden box windows an ideal space for celebrating everyday life and entertaining guests. Right next to it is the kitchen currently a transitional, functional space, with the option of opening it into the living room or leaving it as a separate area. Combining it with the living room can create a comfortable space with ample windows. Next to the living room is 24sq space that would be perfect as aa office or one more bedroom. Importantly, this room has direct access to the walk-in closet.
The apartment is clearly divided the living area, kitchen, and office/private library/badroom are located in the eastern part. On the left, western side, there are two separate rooms ideal as bedrooms, children's rooms, or private work spaces and a bathroom with a bathtub that can easily be converted into a modern shower area.
Room area:
Kitchen - 12m2
Living room - 27m2
Office/Bedroom - 25m2
Bedroom with balcony - 12m2
Bedroom - 10m2
Bathroom - 6m2
Wardrobe - 4m2
The apartment is located on a high ground floor, ensuring comfort. The windows overlook a quiet street filled with greenery and a courtyard.
CHARACTER AND DETAILS
This interior tells a story. Original doors, casement windows, and freshly sanded oak parquet floors create an authentic, stone-style atmosphere, increasingly difficult to find in the Warsaw real estate market. High ceilings enhance the sense of space while also offering vast design possibilities from classic elegance to modern minimalism with a touch of history.
LOCATION
Powiśle is one of the most desirable districts in the capital, where urban rhythm meets greenery and tranquility. The building's immediate vicinity offers parks and walking areas, including the charming Marshal Edward Rydz-Śmigły Park, and the Vistula boulevards perfect for morning jogs or evening meetings.
The area is also famous for its atmospheric cafes and restaurants this is where Warsaw's social life is concentrated at its most stylish. One of the city's most prestigious developments, Szara 8, a symbol of luxury and modern architecture, is also just steps away.
INTERESTING FACT
Powiśle isn't just a location it's a story. Krzysztof Kamil Baczyński's biography mentions his walks with his beloved through the streets of this part of the city, all the way to 10 Śniegocka Street. This subtle, literary presence of the past gives this place a unique depth and romanticism that's impossible to replicate in new developments.
SUMMARY
This apartment isn't for everyone and that's precisely where its strength lies. It's for those who understand the value of authenticity, appreciate architecture fused with history, and want to live in a place that inspires every day.
An ideal proposition for both residential and business needs
There are places that don't need recommendations they are the quintessence of lifestyle. For years, Powiśle has been synonymous with Warsaw's elite: subtle, conscious, and appreciative of the unique style and rhythm of this part of the city. An apartment awaits its new owners on Cecylia Śniegockiej Street, combining the history of a pre-war tenement house with a remarkably artistic interior. High ceilings, original details, and a layout with great potential make this an option for those seeking a space with a unique character.
BUILDING
The building at Cecylia Śniegocka Street is the quintessence of Powiśle's pre-war elegance harmonious proportions, a calm facade, and details that, rather than flaunting, subtly emphasize the class of the place. The façade retains the characteristic, stone-like rhythm of windows and architectural verticals, creating a cohesive, timeless composition.
The building's entrance leads through a stately staircase, where the atmosphere of old Warsaw is immediately palpable. High floors, wide staircases, and preserved elements of the original woodwork create a space with a unique character. Natural light streaming through the windows highlights the texture of the materials and brings out the architectural details, creating a mood even before you cross the threshold.
The inner courtyard is a true sanctuary separated from the hustle and bustle of the city, it offers a quiet and intimate atmosphere so rare in central locations. It's a space with an intimate feel, where the building's architecture creates a natural enclave of peace.
The tenement house at Śniegocka 10 is not merely a backdrop for the apartment it is an integral part of it and one of its greatest assets. It is architecture with a soul that has retained its authenticity.
LAYOUT
Double doors welcome you into the apartment. The central part of the property is the living room, adorned with four-leaf, wooden box windows an ideal space for celebrating everyday life and entertaining guests. Right next to it is the kitchen currently a transitional, functional space, with the option of opening it into the living room or leaving it as a separate area. Combining it with the living room can create a comfortable space with ample windows. Next to the living room is 24sq space that would be perfect as a office or one more bedroom. Importantly, this room has direct access to the walk-in closet.
The apartment is clearly divided the living area, kitchen, and office/library/badroom are located in the eastern part. On the left, western side, there are two separate rooms ideal as bedrooms, children's rooms, or private work spaces and a bathroom with a bathtub that can easily be converted into a modern shower area.
The apartment is clearly divided the living area, kitchen, and study are located in the eastern part. On the left, western side, there are two separate rooms ideal as bedrooms, children's rooms, or private work spaces and a bathroom with a bathtub that can easily be converted into a modern shower area.
Room area:
Kitchen - 12m2
Living room - 27m2
Office/Bedroom - 25m2
Bedroom with balcony - 12m2
Bedroom - 10m2
Bathroom - 6m2
Wardrobe - 4m2
The apartment is located on a high ground floor, ensuring comfort. The windows overlook a quiet street filled with greenery and a courtyard.
CHARACTER AND DETAILS
This interior tells a story. Original doors, casement windows, and freshly sanded oak parquet floors create an authentic, stone-style atmosphere, increasingly difficult to find in the Warsaw real estate market. High ceilings enhance the sense of space while also offering vast design possibilities from classic elegance to modern minimalism with a touch of history.
LOCATION
Powiśle is one of the most desirable districts in the capital, where urban rhythm meets greenery and tranquility. The building's immediate vicinity offers parks and walking areas, including the charming Marshal Edward Rydz-Śmigły Park, and the Vistula boulevards perfect for morning jogs or evening meetings.
The area is also famous for its atmospheric cafes and restaurants this is where Warsaw's social life is concentrated at its most stylish. One of the city's most prestigious developments, Szara 8, a symbol of luxury and modern architecture, is also just steps away.
INTERESTING FACT
Powiśle isn't just a location it's a story. Krzysztof Kamil Baczyński's biography mentions his walks with his beloved through the streets of this part of the city, all the way to 10 Śniegocka Street. This subtle, literary presence of the past gives this place a unique depth and romanticism that's impossible to replicate in new developments.
SUMMARY
This apartment isn't for everyone and that's precisely where its strength lies. It's for those who understand the value of authenticity, appreciate architecture fused with history, and want to live in a place that inspires every day.
An ideal proposition for both residential and business needs
Ta nieruchomość nie spełnia wszystkich Twoich oczekiwań?
Skontaktuj się z nami pomożemy Ci znaleźć mieszkanie, apartament lub dom na sprzedaż albo wynajem.
LOCO Real Estate agencja nieruchomości Warszawa i Kraków. Od ponad 16 lat zajmujemy się sprzedażą, zakupem i wynajmem nieruchomości.
Jeżeli szukasz sprawdzonego biura nieruchomości w Warszawie lub Krakowie, zapraszamy do kontaktu.
W przypadku zlecenia usługi pośrednictwa pobieramy wynagrodzenie zgodnie z indywidualnie ustalonymi warunkami współpracy.
Informacje o nieruchomości pochodzą z oświadczeń właścicieli. Ogłoszenie ma charakter informacyjny i nie stanowi oferty w rozumieniu art. 66 1 Kodeksu cywilnego.
Oferta wysłana z programu dla biur nieruchomości ASARI CRM ( )


 Udostępnij

 Zaloguj się

 Udostępnij

 Messenger
 WhatsApp
 SMS
SMS Facebook
 E-mail