Śródmieście | Rezydencja Emilii Plater | ostatnie piętro | ok. 245 m²
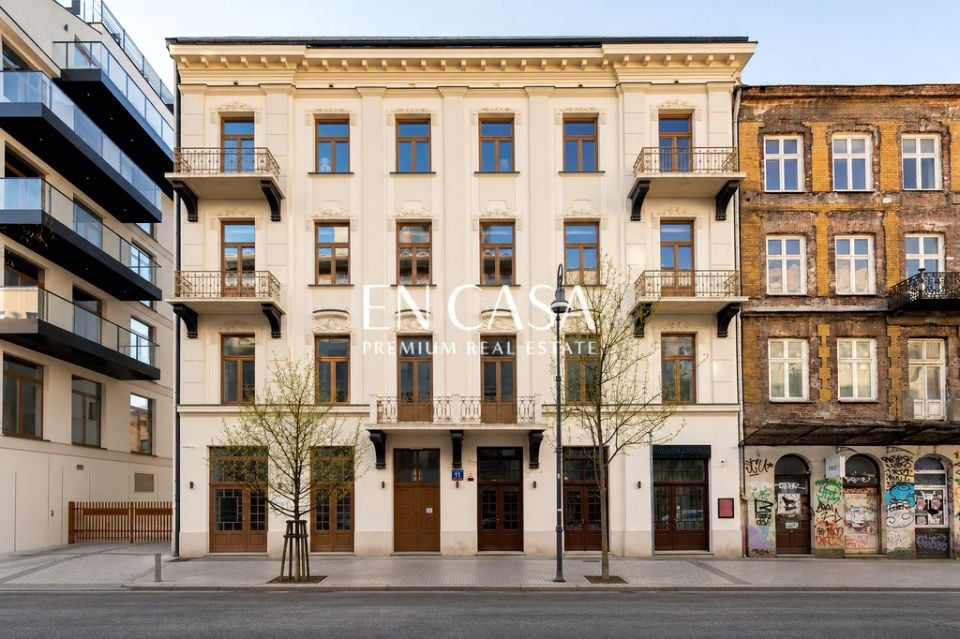
Wyjątkowy apartament położony na ostatnim piętrze odrestaurowanej kamienicy frontowej przy ul. Emilii Plater 11, będącej częścią prestiżowej inwestycji Rezydencja Emilii Plater.
Blisko 245 m² powierzchni, 5 pokoi, imponująca strefa dzienna oraz wyraźnie oddzielona część prywatna. Apartament oferowany jest w stanie deweloperskim, co daje przyszłemu właścicielowi możliwość stworzenia wnętrza w pełni odpowiadającego jego potrzebom i estetyce.
Do lokalu przynależą 2 miejsca postojowe w garażu podziemnym oraz komórka lokatorska, płatne dodatkowo.
Dla lokalu została wydana decyzja właściwego konserwatora zabytków dotycząca pozwolenia na budowę tarasu na dachu.
: Dla kogo?
Dla osób poszukujących dużej, reprezentacyjnej nieruchomości w ścisłym centrum Warszawy, która łączy charakter historycznej kamienicy z komfortem współczesnej inwestycji premium.
To propozycja dla klientów, którzy chcą zaprojektować wnętrze od podstaw i szukają przestrzeni dającej swobodę zarówno w części reprezentacyjnej, jak i prywatnej.
Ze względu na adres, skalę apartamentu i ograniczoną dostępność nieruchomości o podobnych parametrach może być również interesującą propozycją dla klientów inwestycyjnych poszukujących nieruchomości z segmentu trophy asset.
: Atuty:- ostatnie piętro odrestaurowanej kamienicy frontowej,
- prestiżowa inwestycja Rezydencja Emilii Plater,
- blisko 245 m² powierzchni,
- salon o powierzchni ok. 40,5 m²,
- kuchnia z jadalnią o powierzchni ok. 45,5 m²,
- 4 sypialnie, w tym master bedroom o powierzchni ok. 35 m²,
- 3 łazienki,
- możliwość wyraźnego oddzielenia części dziennej od prywatnej,
- reprezentacyjna komunikacja wewnętrzna,
- stan deweloperski i pełna swoboda aranżacji,
- możliwość realizacji tarasu zgodnie z uzyskaną decyzją konserwatora,
- recepcja, ochrona 24h i concierge,
- siłownia dostępna dla mieszkańców,
- zielone, starannie zaaranżowane patio,
- garaż podziemny.
: Czy to jest miejsce dla Ciebie?
Jeśli szukasz apartamentu o skali rezydencji, w historycznej kamienicy i jednocześnie oczekujesz standardu oraz udogodnień współczesnego apartamentowca, warto zobaczyć tę nieruchomość osobiście.
Układ pozwala stworzyć imponującą przestrzeń dzienną z salonem, kuchnią i jadalnią o łącznej powierzchni ponad 85 m², a jednocześnie zachować prywatność części sypialnianej.
Ostatnie piętro, duży metraż, możliwość realizacji tarasu oraz położenie w kamienicy frontowej wyróżniają ten apartament na tle dużych mieszkań dostępnych w centrum Warszawy.
To adres dla osób, które zwracają uwagę zarówno na samą nieruchomość, jak i jakość budynku, jego historię, otoczenie oraz długoterminową wartość lokalizacji.
: Alternatywne przeznaczenie
Układ apartamentu daje również możliwość stworzenia reprezentacyjnej przestrzeni biurowej, siedziby kancelarii, firmy doradczej, biura rodzinnego czy innej działalności wymagającej odpowiedniej oprawy i wysokiego standardu.
Powierzchnia blisko 245 m² oraz naturalny podział na poszczególne strefy pozwalają zaplanować zarówno komfortowe miejsca pracy, jak i reprezentacyjne przestrzenie do spotkań z klientami.
Adres przy Emilii Plater, ostatnie piętro frontowej kamienicy oraz standard całej inwestycji mogą być szczególnie istotne dla firm, dla których siedziba stanowi również element ich wizerunku.
: Informacje dodatkowe:
2 miejsca postojowe w garażu podziemnym 100 000 PLN każde, płatne dodatkowo.
Komórka lokatorska 50 000 PLN, płatna dodatkowo.
: Lokalizacja jeden z najbardziej rozpoznawalnych adresów Śródmieścia
Emilii Plater 11 pozwala korzystać z centrum Warszawy w jego najbardziej wygodnym wydaniu. Restauracje, kultura, biznes, handel i komunikacja znajdują się w zasięgu krótkiego spaceru, a jednocześnie sama inwestycja zapewnia mieszkańcom prywatność, bezpieczeństwo i wysoki standard części wspólnych.
W najbliższym otoczeniu znajduje się Nobu Hotel Warsaw, a kilka minut spacerem dzieli nieruchomość od Hali Koszyki, Złotych Tarasów, Pałacu Kultury i Nauki oraz Dworca Centralnego.
To lokalizacja szczególnie wygodna dla osób aktywnych zawodowo, często podróżujących i chcących korzystać z miasta bez konieczności codziennych dojazdów.
W pobliżu dostępne są również szkoły, przedszkola, tereny zielone oraz pełna infrastruktura potrzebna w codziennym życiu. Metro, tramwaje i autobusy znajdują się w zasięgu kilku minut spacerem.
Rezydencja Emilii Plater daje rzadkie w tej części Warszawy połączenie: historyczny adres i architektura kamienicy, duża prywatna przestrzeń oraz standard i udogodnienia współczesnej inwestycji premium.
Zapraszam na prezentację nieruchomości.
Śródmieście | Emilia Plater Residence | top floor | approx. 245 m²
A unique apartment located on the top floor of a restored tenement house at 11 Emilii Plater Street, part of the prestigious Emilii Plater Residence development.
Nearly 245 m² of space, 5 rooms, an impressive living area, and a clearly separated private area. The apartment is offered in developer's finish, giving the future owner the opportunity to create an interior that fully meets their needs and aesthetics.
The premises include 2 parking spaces in the underground garage and a storage unit, available for an additional fee.
A decision was issued for the premises by the relevant conservator of monuments regarding a permit for the construction of a roof terrace.
: For whom?
For those looking for a large, representative property in the very center of Warsaw, combining the character of a historic tenement house with the comfort of a modern premium investment.
This is an option for clients who want to design an interior from scratch and are looking for a space that offers freedom in both the representative and private areas.
Due to the address, the scale of the apartment and the limited availability of properties with similar parameters, it may also be an interesting proposition for investment clients looking for properties from the trophy asset segment.
: Advantages :- the top floor of the restored front tenement house,
- the prestigious Emilia Plater Residence investment,
- nearly 245 m² of space,
- living room with an area of approx. 40.5 m²,
- kitchen with dining room with an area of approx. 45.5 m²,
- 4 bedrooms, including a master bedroom with an area of approx. 35 m²,
- 3 bathrooms,
- the possibility of clearly separating the living area from the private area,
- representative internal communication,
- developer condition and full freedom of arrangement,
- the possibility of building a terrace in accordance with the decision obtained from the conservator,
- reception, 24-hour security and concierge,
- gym available to residents,
- a green, carefully arranged patio,
- underground garage.
: Is this the place for you?
If you are looking for a residence-scale apartment in a historic building and at the same time expect the standards and amenities of a modern apartment building, it is worth seeing this property in person.
The layout allows you to create an impressive living space with a living room, kitchen and dining room with a total area of over 85 m², while maintaining the privacy of the bedroom area.
The top floor, large area, the possibility of building a terrace and the location in the front tenement house distinguish this apartment from other large apartments available in the center of Warsaw.
This is an address for people who care about the property itself, the quality of the building, its history, its surroundings and the long-term value of the location.
: Alternate Destiny
The apartment's layout also allows for the creation of a representative office space, the headquarters of a law firm, a consulting firm, a family office or any other business requiring an appropriate setting and high standards.
The area of nearly 245 m² and the natural division into individual zones allow you to plan both comfortable workplaces and representative spaces for meetings with clients.
The address at Emilii Plater Street, the top floor of the front tenement house and the standard of the entire investment may be particularly important for companies for which the headquarters is also an element of their image.
: Additional information:
2 parking spaces in the underground garage PLN 100,000 each, paid additionally.
Storage unit PLN 50,000, payable additionally.
: Location one of the most recognizable addresses in Śródmieście
Emilii Plater 11 offers the most convenient way to experience Warsaw city center. Restaurants, culture, businesses, retail, and transportation are all within walking distance, while the development itself provides residents with privacy, security, and high-quality common areas.
In the immediate vicinity there is Nobu Hotel Warsaw , and the property is a few minutes' walk from Hala Koszyki, Złote Tarasy Shopping Centre, the Palace of Culture and Science and the Central Railway Station .
This location is particularly convenient for professionally active people who travel frequently and want to enjoy the city without having to commute daily.
Schools, kindergartens, green spaces, and all the infrastructure needed for everyday life are also nearby. Metro, trams, and buses are all within a few minutes' walk.
Emilia Plater's residence offers a rare combination in this part of Warsaw: a historic address and the architecture of a tenement house, a large private space, and the standards and amenities of a modern premium investment.
I invite you to a presentation of the property.
________________________
WE ARE ENGLISH SPEAKING AGENTS. DO NOT HESITATE TO CONTACT US.
Treść niniejszego ogłoszenia ma charakter informacyjny i nie stanowi oferty handlowej w rozumieniu art. 66 Kodeksu Cywilnego, ale jest zaproszeniem do współpracy z Państwem.
Zawarte w ogłoszeniu informacje pochodzą przede wszystkim od właściciela nieruchomości. Zespół En Casa dokłada starań, aby każda z ofert była rzetelnie sprawdzona oraz aktualna. Usługa jest wykonywana w profesjonalny sposób, w celu zapewnienia Państwu jak najpełniejszego bezpieczeństwa.
Jako biuro nieruchomości świadczymy usługi w oparciu o umowę pośrednictwa, która zapewnia bezpieczeństwo transakcji oraz kompleksowe wsparcie na każdym etapie współpracy. Pobieramy wynagrodzenie w formie prowizji, zgodnie z warunkami określonymi w zawartej umowie.
_____________
Oferta wysłana z programu dla biur nieruchomości ASARI CRM ( )
 Zaloguj się


 Udostępnij


 Udostępnij

 Messenger
 WhatsApp
 SMS
SMS Facebook
 E-mail