Wyjątkowe mieszkanie w przedwojennej kamienicy przy ul. Grochowskiej 282 w Warszawie w budynku z 1932 roku, który przeszedł rewitalizację w latach 2015 2016. To wnętrze, które łączy elegancję dawnej architektury z komfortem współczesnego życia. Wysokie na 3 metry pomieszczenia, duże okna wychodzące na południe, bielony dębowy parkiet, oryginalne drewniane drzwi oraz balkon tworzą przestrzeń pełną światła, harmonii i ponadczasowego charakteru. Dodatkowym atutem jest fakt, że wszystkie okna wychodzą na ciche, zielone patio, dzięki czemu mieszkanie pozostaje wyjątkowo spokojne i odseparowane od miejskiego zgiełku.
MIESZKANIE:
Mieszkanie o powierzchni 73,9 m² zostało bardzo funkcjonalnie zaprojektowane i oferuje komfortową przestrzeń do życia:
przestronny salon z aneksem kuchennym i częścią jadalnianą, tworzący jasne i wygodne centrum codziennego życia,
balkon, który stanowi przyjemne przedłużenie części dziennej,
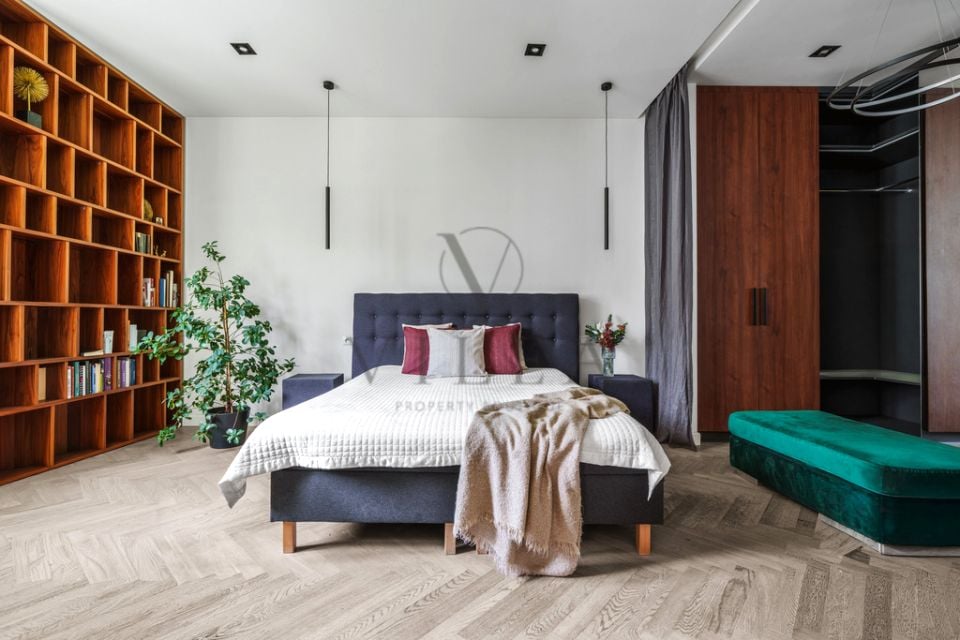
duża sypialnia z garderobą, zapewniająca wygodę i dużą ilość miejsca do przechowywania,
drugi pokój, idealny jako gabinet lub pokój gościnny,
łazienka z prysznicem,
pomieszczenie gospodarcze, które zwiększa funkcjonalność mieszkania,
duża piwnica o powierzchni 14,1 m², stanowiąca dodatkową, bardzo praktyczną przestrzeń do przechowywania (dodatkowo płatna 25 tys. PLN).
Wnętrze jest spójne, dopracowane i bardzo przyjemne w odbiorze. Jasna kolorystyka, naturalne materiały i starannie zachowane detale kamieniczne nadają mu elegancji, a południowa ekspozycja sprawia, że mieszkanie przez większą część dnia pozostaje pięknie doświetlone. Widok na zielone patio dodatkowo wzmacnia poczucie prywatności i ciszy. To przestrzeń, która daje poczucie oddechu i jakości, trudne do znalezienia w nowym budownictwie.
BUDYNEK:
Mieszkanie znajduje się w kamienicy z 1932 roku, która została zrewitalizowana w latach 2015 2016. Budynek zachował swój historyczny charakter, a jednocześnie został dostosowany do współczesnych standardów. To propozycja dla osób, które cenią autentyczną architekturę, przedwojenne budownictwo i klimat miejsc z duszą. Dodatkowym atutem jest kameralny charakter zabudowy oraz estetyka części wspólnych, które dobrze wpisują się w charakter odnowionej kamienicy.
LOKALIZACJA:
Mieszkanie usytuowane jest w oficynie kamienicy przy ul. Grochowskiej 282, na warszawskim Kamionku jednej z tych części miasta, które rozwijają się bardzo dynamicznie, a jednocześnie zachowują swój autentyczny charakter. To lokalizacja, która zyskuje coraz większe uznanie zarówno wśród osób szukających miejsca do życia, jak i inwestorów doceniających potencjał tej części Warszawy.
Ogromnym atutem jest bardzo dobra komunikacja zaledwie kilka kroków od budynku znajdują się przystanki tramwajowe i autobusowe, które zapewniają szybkie i wygodne połączenie z innymi częściami miasta. W pobliżu dostępna jest pełna infrastruktura potrzebna do codziennego życia: sklepy, punkty usługowe, apteki, kwiaciarnie, warzywniaki, paczkomaty, a także żłobki, przedszkola, szkoły, uczelnie wyższe, w tym SWPS, oraz placówki medyczne.
W najbliższym otoczeniu znajdują się także miejsca szczególnie cenione przez mieszkańców tej części Warszawy Park Skaryszewski, Błonia Kamionkowskie, obiekty sportowe oraz ważne punkty życia kulturalnego, takie jak Sinfonia Varsovia czy Teatr Powszechny. Charakter lokalizacji dodatkowo wzbogaca bliskość Soho Factory z ofertą restauracji, kawiarni i nowoczesnych przestrzeni miejskich. Atutem jest również niewielka odległość od Stadionu Narodowego, co jeszcze bardziej podnosi atrakcyjność tej nieruchomości.
To mieszkanie dla osób, które szukają czegoś więcej niż poprawnego adresu i metrażu. To wnętrze z charakterem jasne, eleganckie i osadzone w pięknej kamienicznej architekturze, a przy tym wyjątkowo ciche, dzięki położeniu od strony zielonego patio.
DODATKOWE INFORMACJE:
Ogrzewanie gazowe - roczny koszt (łącznie z podgrzaniem wody) ok. 3,5 tys. PLN.
Zadzwoń, z przyjemnością opowiem Ci więcej o tej wyjątkowej i dostępnej wyłącznie w naszym biurze ofercie.
Monika Konopko, tel.
Jako agencja nieruchomości pobieramy wynagrodzenie w formie prowizji za wykonaną usługę pośrednictwa.
Bierzemy odpowiedzialność za bezpieczeństwo transakcji, doradzamy, pomagamy w załatwianiu formalności.
Bezpłatnie pomagamy znaleźć najkorzystniejszą na rynku ofertę kredytową.
Niniejsze ogłoszenie pełni funkcję informacyjną i nie stanowi oferty handlowej w rozumieniu przepisów Kodeksu Cywilnego.
A unique apartment in a pre-war townhouse at 282 Grochowska Street in Warsaw, located in a building dating back to 1932, which underwent revitalization in 2015 2016. This interior combines the elegance of historic architecture with the comfort of modern living. Three-meter-high ceilings, large south-facing windows, bleached oak parquet flooring, original wooden doors, and a balcony create a space filled with light, harmony, and timeless character. An additional advantage is that all windows overlook a quiet, green courtyard, making the apartment exceptionally peaceful and well separated from the city s bustle.
APARTMENT:
The 73.9 sq m apartment has been designed in a highly functional way and offers a comfortable living space:
a spacious living room with an open-plan kitchen and dining area, creating a bright and comfortable center of everyday life,
a balcony that serves as a pleasant extension of the living area,
a large bedroom with a walk-in wardrobe, offering comfort and generous storage space,
a second room, ideal as a child s room, study, or comfortable guest room,
a bathroom with a shower,
a utility room that adds to the apartment s functionality,
a large basement storage unit of 14.1 sq m, providing additional and highly practical storage space (available at an additional price of PLN 25,000).
The interior is cohesive, refined, and very pleasant in its feel. The light color palette, natural materials, and carefully preserved townhouse details give it elegance, while the southern exposure ensures the apartment is beautifully filled with daylight for most of the day. The view over the green courtyard further enhances the sense of privacy and quiet. It is a space that offers a feeling of openness and quality, rarely found in new developments.
BUILDING:
The apartment is located in a townhouse from 1932, revitalized in 2015 2016. The building has preserved its historic character while being adapted to contemporary standards. It is an ideal offer for those who appreciate authentic architecture, pre-war construction, and the atmosphere of places with soul. An additional advantage is the intimate character of the development and the aesthetics of the common areas, which fit perfectly with the spirit of the restored townhouse.
LOCATION:
The apartment is located in the courtyard building of the townhouse at 282 Grochowska Street, in Kamionek one of Warsaw s districts that is developing dynamically while preserving its authentic character. It is a location gaining increasing recognition among both homebuyers and investors who appreciate the potential of this part of the city.
A major advantage is the excellent public transport access tram and bus stops are located just a few steps from the building, ensuring fast and convenient connections to other parts of Warsaw. The area offers full everyday infrastructure: shops, service points, pharmacies, flower shops, greengrocers, parcel lockers, as well as nurseries, kindergartens, schools, universities including SWPS, and medical facilities.
In the immediate surroundings, there are also places especially valued by local residents Skaryszewski Park, Błonia Kamionkowskie, sports facilities, and important cultural institutions such as Sinfonia Varsovia and Teatr Powszechny. The character of the location is further enriched by the proximity of Soho Factory, with its selection of restaurants, cafés, and modern urban spaces. Another advantage is the short distance to the National Stadium, which further enhances the attractiveness of this property.
This apartment is for those seeking more than just a good address and square footage. It is an interior with character bright, elegant, set within beautiful townhouse architecture, and at the same time exceptionally quiet thanks to its position overlooking the green courtyard.
Oferta wysłana z programu dla biur nieruchomości ASARI CRM ( )


 Udostępnij

 Zaloguj się

 Udostępnij

 Messenger
 WhatsApp
 SMS
SMS Facebook
 E-mail