Do wynajęcia wolnostojąca rezydencja o powierzchni około 500 m², położona w prestiżowej części Wilanowa, na Zawadach, w niedalekiej odległości od placu Vogla. Nieruchomość usytuowana jest na dużej działce o powierzchni 1410 m², otoczonej starannie zagospodarowanym ogrodem i pięknym starodrzewem.
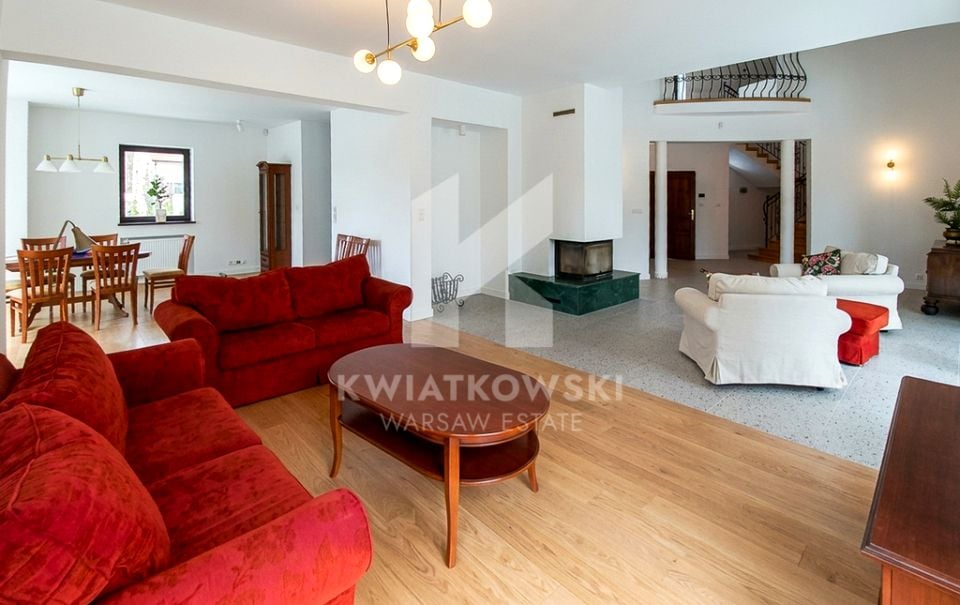
Dom został wybudowany w 2006 roku i oferuje reprezentacyjne wnętrza, dużą ilość naturalnego światła oraz funkcjonalny podział przestrzeni. Centralnym punktem parteru jest wyjątkowo przestronny salon o powierzchni 82 m² i wysokości 7 metrów. Połączenie modernistycznego gresu w stylu mediolańskim z dębowymi deskami w części wypoczynkowej tworzy eleganckie i ponadczasowe wnętrze.
UKŁAD:- reprezentacyjny salon o powierzchni 82 m² i wysokości 7 m,
- przestronny hol,
- jadalnia z wyjściem na taras,
- duża, w pełni wyposażona kuchnia,
- osobna spiżarnia,
- dwa pokoje na parterze: 18 m² z łazienką oraz 29 m², idealny jako gabinet lub sypialnia gościnna,
- cztery sypialnie na piętrze o powierzchniach 28, 23, 20 i 20 m²,
- 3 łazienki na piętrze,
- reprezentacyjny salon kąpielowy z oknami,
- osobna pralnia,
- przestrzeń rekreacyjna o powierzchni 50 m²,
- garaż na 2 samochody o powierzchni 45 m²,
- zaplecze techniczne około 30 m²,
- pokój ogrodniczy z wyjściem do ogrodu,
- pomieszczenie gospodarcze,
- pralnia,
- kotłownia,
- dwa duże tarasy.
UDOGODNIENIA:- 500 m² powierzchni domu,
- 1410 m² działki,
- 8 pokoi,
- dom wolnostojący,
- 1 piętro,
- rok budowy 2006,
- ceglana konstrukcja budynku,
- drewniane okna,
- dach pokryty dachówką,
- ogrzewanie gazowe,
- ogrzewanie podłogowe na parterze,
- garaż na 2 samochody,
- monitoring i ochrona,
- system alarmowy,
- wideodomofon,
- drzwi i okna antywłamaniowe,
- instalacja audio,
- sieć komputerowa,
- teren zamknięty,
- automatyczne nawadnianie ogrodu,
- automatyczne oświetlenie ogrodu,
- południowa ekspozycja ogrodu,
- starodrzew,
- duży dziedziniec wyłożony granitową kostką,
- możliwość komfortowego parkowania kilku samochodów,
- kanalizacja,
- woda,
- gaz,
- internet,
- telewizja kablowa.
LOKALIZACJA:
Wilanów, Zawady okolice placu Vogla
Rezydencja znajduje się w jednej z najbardziej prestiżowych części Wilanowa, na spokojnych Zawadach. Lokalizacja łączy kameralny charakter, bliskość terenów zielonych oraz wygodny dostęp do miejskiej infrastruktury.
Otoczenie nieruchomości zapewnia ciszę i prywatność, a duża działka z dojrzałą zielenią tworzy wyjątkową, pełną spokoju przestrzeń. Jednocześnie położenie w granicach Warszawy pozwala korzystać z udogodnień miasta.
INFORMACJE DODATKOWE:- czynsz najmu: 26 000 zł/mies.
- czynsz administracyjny/opłaty: 3 000 zł/mies.
- powierzchnia domu: 500 m²
- powierzchnia działki: 1410 m²
- liczba pokoi: 8
- rok budowy: 2006
- typ zabudowy: wolnostojący
- liczba pięter: 1 piętro
- ogrzewanie: gazowe,
- stan: do zamieszkania,
- dostępne od 01.12.2026,
NASZYM ZDANIEM:
To wyjątkowa propozycja dla osób poszukujących przestronnej rezydencji z dużym ogrodem w prestiżowej części Wilanowa. Nieruchomość wyróżnia się imponującym salonem o wysokości 7 metrów, dużą liczbą komfortowych sypialni, rozbudowanym zapleczem oraz pięknym ogrodem z południową ekspozycją i starodrzewem.
Na szczególną uwagę zasługują 500 m² powierzchni, działka 1410 m², garaż na 2 samochody, dwa tarasy, 4 sypialnie na piętrze oraz 50-metrowa przestrzeń rekreacyjna. Całość tworzy prywatny i reprezentacyjny dom, zapewniający mieszkańcom wygodę, przestrzeń oraz poczucie odosobnienia w granicach Warszawy.
A detached residence of approximately 500 m² is available for rent in the prestigious Zawady district of Wilanów, a short distance from Vogla Square. The property sits on a large 1,410 m² plot, surrounded by a carefully landscaped garden and beautiful mature trees.
The house was built in 2006 and offers elegant interiors, abundant natural light, and functional spatial layout. The focal point of the ground floor is the exceptionally spacious living room, measuring 82 m² and boasting a ceiling height of 7 meters. The combination of modernist Milanese-style stoneware and oak floorboards in the lounge area creates an elegant and timeless interior.
LAYOUT:- a representative living room with an area of 82 m² and a height of 7 m,
- spacious hall,
- dining room with access to the terrace,
- large, fully equipped kitchen,
- separate pantry,
- two rooms on the ground floor: 18 m² with bathroom and 29 m², ideal as a study or guest bedroom,
- four bedrooms on the first floor with areas of 28, 23, 20 and 20 m²,
- 3 bathrooms on the first floor,
- a representative bathroom with windows,
- separate laundry room,
- recreational space with an area of 50 m²,
- garage for 2 cars with an area of 45 m²,
- technical facilities of approximately 30 m²,
- garden room with access to the garden,
- utility room,
- laundry,
- boiler,
- two large terraces.
AMENITIES:- 500 m² of house area,
- 1410 m² plot,
- 8 rooms,
- detached house,
- 1st floor,
- year of construction 2006,
- brick structure of the building,
- wooden windows,
- tiled roof,
- gas heating,
- underfloor heating on the ground floor,
- garage for 2 cars,
- monitoring and security,
- alarm system,
- video intercom,
- burglar-proof doors and windows,
- audio installation,
- computer network,
- closed area,
- automatic garden irrigation,
- automatic garden lighting,
- southern exposure of the garden,
- old-growth forest,
- a large courtyard paved with granite cubes,
- possibility of comfortable parking of several cars,
- sewers,
- water,
- gas,
- Internet,
- cable TV.
LOCATION:
Wilanów, Zawady Vogel Square area
The residence is located in one of the most prestigious parts of Wilanów, in the quiet Zawady district. The location combines a cozy atmosphere, proximity to green spaces, and convenient access to city infrastructure.
The property's surroundings provide peace and privacy, and the large plot with mature greenery creates a unique, peaceful space. At the same time, its location within Warsaw's city limits allows for easy access to city amenities.
ADDITIONAL INFORMATION:- rent: PLN 26,000/month
- administrative rent/bills: PLN 3,000/month
- house area: 500 m²
- plot area: 1410 m²
- number of rooms: 8
- year of construction: 2006
- type of construction: detached
- number of floors: 1 floor
- heating: gas,
- condition: habitable,
- available from 01/12/2026,
IN OUR OPINION:
This is a unique proposition for those seeking a spacious residence with a large garden in a prestigious part of Wilanów. The property boasts an impressive 7-meter-high living room, a large number of comfortable bedrooms, extensive facilities, and a beautiful south-facing garden with mature trees.
Of particular note are the 500 m² of floor space, the 1,410 m² plot, the two-car garage, two terraces, four upstairs bedrooms, and a 50-square-meter recreational area. The entire project creates a private and representative home, providing residents with comfort, space, and a sense of seclusion within Warsaw's city limits.
Niniejsze ogłoszenie ma charakter informacyjny i nie stanowi oferty w rozumieniu art. 66 1 Kodeksu cywilnego.
Jako biuro nieruchomości pobieramy wynagrodzenie w formie prowizji.
W celu uzyskania szczegółowych informacji zapraszamy do kontaktu.
Oferta wysłana z programu dla biur nieruchomości ASARI CRM ( )
 Zaloguj się


 Udostępnij


 Udostępnij

 Messenger
 WhatsApp
 SMS
SMS Facebook
 E-mail