Przemyślana przestrzeń poznaj rozkład wnętrz:
Dom został zaprojektowany z myślą o maksymalnej wygodzie rodziny. Każdy metr z niemal 240 metrów kwadratowych powierzchni całkowitej ma tu swoje zastosowanie.
Parter (Sercem domu jest strefa dzienna):
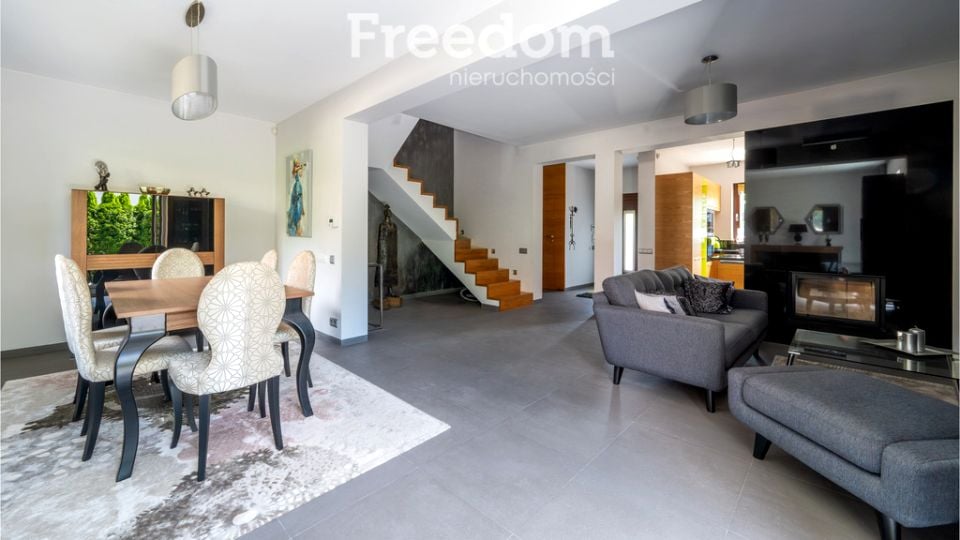
-Przestronny salon (38,5 m²): Jasna, otwarta przestrzeń z kominkiem oraz bezpośrednim wyjściem na taras do intymnego ogródka idealne miejsce na popołudniowy relaks.
-Widna kuchnia (10,4 m²): W pełni wyposażona, z intrygującą, nowoczesną zabudową.
-Część reprezentacyjna i techniczna: Elegancki hol, toaleta dla gości, kotłownia/pralnia oraz zintegrowany z bryłą budynku garaż (ponad 36 m²).
Komfort: Na całym parterze funkcjonuje ogrzewanie podłogowe.
Piętro (Prywatna strefa domowników):
-3 ustawne sypialnie: Pokoje o powierzchni od 15,7 m² do 20,4 m² (jeden z nich posiada prywatną łazienkę).
-2 obszerne łazienki: Całkowicie rozwiązują problem porannych pośpiechów. Każda z nich została urządzona w unikalnym, designerskim stylu, z dbałością o każdy detal i oświetlenie.
Komfort: Ogrzewanie podłogowe w łazienkach, w pokojach na podłodze ponadczasowa dębowa deska.
Poddasze (Strefa bez ograniczeń):
-Imponujący "Open Space" (ponad 40 m²): Prawdziwa perełka tego domu z wyjątkowym komikiem typu koza. Domowe kino, siłownia, pracownia czy bawialnia dla dzieci? Ty decydujesz!
-Sypialnia (20,2 m²): Świetna na pokój gościnny lub główną sypialnię (Master Bedroom).
Na tym poziomie znajduje się również pełnowymiarowa łazienka i bardzo pojemna garderoba.
Technikalia i solidne fundamenty:
-Technologia: Dom oddany do użytku w 2010 r., wybudowany z pustaka ceramicznego (Porotherm) ze stropami żelbetowymi.
-Media: Piec gazowy dwufunkcyjny, podłączenie do miejskiej sieci wodno-kanalizacyjnej.
Wyposażenie: Istnieje opcja nabycia nieruchomości z pełnym umeblowaniem i sprzętem AGD widocznym na zdjęciach.
Okolica to prawdziwe "zielone płuca" Warszawy. Dookoła niska zabudowa jednorodzinna, tereny spacerowe nad Wisłą, a jednocześnie pełna infrastruktura: szkoły, sklepy i świetne punkty gastronomiczne.
To dom, w którym od razu poczujesz się u siebie. Idealny dla rodziny poszukującej najwyższej jakości życia, bez kompromisów lokalizacyjnych.
Zainteresowanym udostępnię szczegółowe rzuty architektoniczne.
Zapraszam do kontaktu i na prezentację na żywo te wnętrza robią jeszcze większe wrażenie!
Elegant semi-detached house in Wawer. Move-in ready!
Are you dreaming of the tranquility of green Wawer, but care about a fast commute to the city center?
This house is the perfect compromise. I proudly present an exceptional semi-detached house (usable area: 202.5 m² / total area: 239 m²) located on the charming Jeziorowa Street. The interiors are fully finished (turnkey) in a bold style combining modernity, eclecticism, and glamour. The house is full of character, brilliantly designed, and. completely ready for its new owners. Just unpack your bags and enjoy your new home zero renovation stress.
Key highlights:
-Prime location: The proximity to Wał Miedzeszyński and the Łazienkowski Bridge guarantees a smooth commute to the city center.
-Zero hidden costs: The property does not require a single penny of financial contribution. Although built in 2010, it has never been permanently inhabited, ensuring its absolutely pristine condition.
-Unique design: Bold, elegant interiors finished with oak floorboards that make an incredible impression in person.
-Privacy and security: A cozy plot (approx. 327 m²) and a new entrance gate at the beginning of the street effectively cut off outside traffic. The house is protected by an alarm system and automatic anti-burglar roller shutters.
Well-planned space explore the layout:
The house was designed with a family's maximum comfort in mind. Every square meter of the almost 240 square meters of total area serves a purpose here.
Ground Floor (The heart of the home is the living area):
-Spacious living room (approx. 40 m²): A bright, open space with direct access to the terrace and an intimate garden the perfect place for afternoon relaxation.
-Bright kitchen (10.4 m²): Fully equipped, featuring intriguing, modern cabinetry.
-Representative and technical area: An elegant hall, a guest toilet, a boiler/laundry room, and a garage (over 36 m²) integrated into the building's body.
Comfort: Underfloor heating is installed throughout the entire ground floor.
First Floor (The family's private zone):
=3 well-proportioned bedrooms: Rooms ranging from 15.7 m² to 20.4 m² (one featuring a private bathroom).
-2 spacious bathrooms: Completely solving the problem of the morning rush. Each has been decorated in a unique, designer style, with attention to every detail and lighting.
Comfort: Underfloor heating in the bathrooms; timeless oak boards on the bedroom floors.
Attic (A zone with no limits):
-Impressive "Open Space" (over 40 m²): The real gem of this house. A home cinema, a gym, a studio, or a playroom for children? You decide!
-4th Bedroom (20.2 m²): Great for a guest room or a Master Bedroom.
Facilities: This level also features a 3rd full-size bathroom and a very spacious walk-in closet.
Technical Details & Solid Foundations:
-Technology: The house was commissioned in 2010, built using ceramic blocks (Porotherm) with reinforced concrete ceilings.
-Utilities: Dual-function gas boiler, connected to the municipal water and sewage network.
Furnishings: There is an option to purchase the property fully furnished and equipped with the household appliances seen in the photos.
The neighborhood is the true "green lungs" of Warsaw. Surrounded by low-rise single-family housing, walking areas by the Vistula river, while maintaining full infrastructure: schools, shops, and great dining spots.
This is a house where you will immediately feel at home. Ideal for a family seeking the highest quality of life without location compromises.
I will gladly provide detailed architectural floor plans to interested parties.
Feel free to contact me and schedule a viewing these interiors make an even greater impression in person!
"Właścicielem ogłoszenia wraz z jego elementami jest Freedom Franchise Sp. z o.o. lub podmioty współpracujące. Wszelkie prawa zastrzeżone. Kopiowanie, rozpowszechnianie oraz korzystanie z niniejszych materiałów w jakikolwiek inny sposób wykraczający poza dozwolony użytek określony przepisami ustawy z 4 lutego 1994 r. o prawie autorskim i prawach pokrewnych (Dz. U. 1994, nr 24 poz. 83 z późn. zm.) bez pisemnej zgody Freedom Franchise Sp. z o.o. lub podmiotów współpracujących jest zabronione i może stanowić podstawę odpowiedzialności cywilnej oraz karnej.
Ponadto niniejsze materiały stanowią tajemnicę przedsiębiorstwa Freedom Franchise Sp. z o.o. lub podmiotów współpracujących w rozumieniu ustawy z dnia 16 kwietnia 1993 r. o zwalczaniu nieuczciwej konkurencji (Dz. U. z 2003 r., Nr 153, poz. 1503 z późn. zm.). Niniejsze ogłoszenie nie stanowi oferty w rozumieniu Kodeksu Cywilnego, lecz ma charakter informacyjny."
Oferta wysłana z programu dla biur nieruchomości ASARI CRM ( )


 Udostępnij

 Zaloguj się

 Udostępnij

 Messenger
 WhatsApp
 SMS
SMS Facebook
 E-mail