Kameralny, zielony Marymont Kaskada i dom, który łączy ciepło rodzinnego gniazda z przemyślanym, nowoczesnym wykończeniem. Gruntowna rozbudowa i kapitalny remont w 2021 roku tchnęły w tę nieruchomość nowe życie dziś to przestrzeń gotowa przyjąć rodzinę, która ceni spokój, zieleń i doskonałą komunikację z centrum Warszawy. Kilka kroków do wejścia do parku Kaskada, 700 metrów do metra i tramwaju.
DOM:
Na 6-pokojowy dom o powierzchni 282 m2 składają się:
Parter:
- Przedpokój wejściowa strefa z naturalnym przejściem do części dziennej.
- Toaleta oddzielna, gościnna.
- Kuchnia otwarta na jadalnię i salon przestronna strefa dzienna z dużymi przeszkleniami wpuszczającymi południowe i zachodnie światło przez cały dzień. Kuchnia i jadalnia płynnie łączą się z salonem, tworząc serce domu idealne do rodzinnego życia i przyjmowania gości.
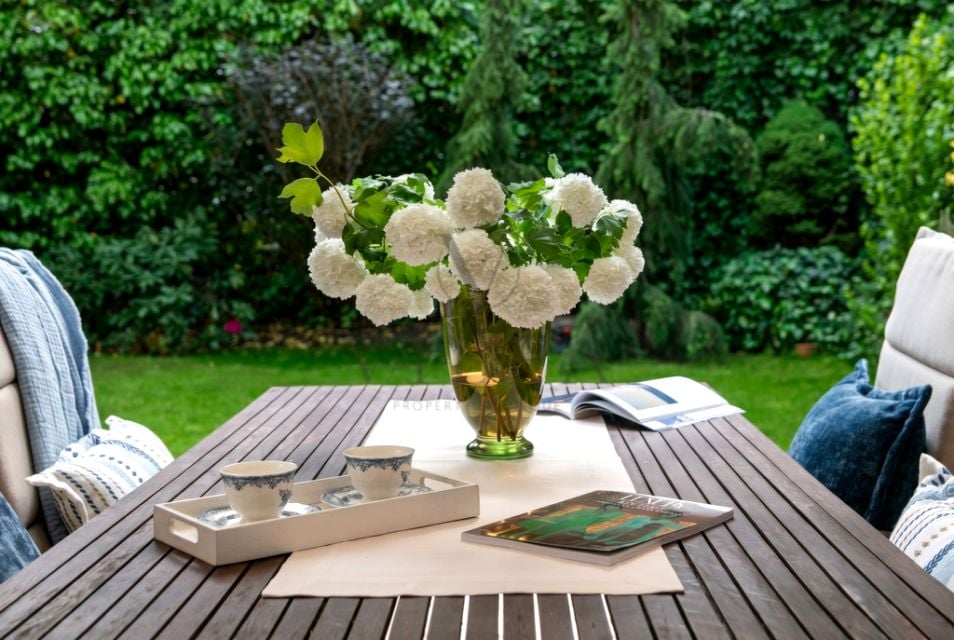
- Salon z wyjściem do ogrodu bezpośrednie przejście na zewnątrz, do kameralnego, pięknie zadbanego ogrodu pełnego zieleni, chronionego od spojrzeń sąsiadów wysokimi żywopłotami. W ogrodzie duża markiza idealna na letnie popołudnia.
Piętro:
- Sypialnia duże okno, przestrzeń na szafę w zabudowie i łóżko małżeńskie.
- Sypialnia duże okno, spokojny, prywatny charakter.
- Sypialnia powstała z połączenia dwóch pokojów, dzięki czemu jest wyjątkowo obszerna; istnieje możliwość przywrócenia podziału i uzyskania czterech sypialni na tym poziomie.
- Dwie Łazienki
Poddasze:
- Sypialnia z wyjściem na taras prywatna przestrzeń z dostępem na taras z widokiem na okolicę.
- Sypialnia duże okno, jasne i przytulne pomieszczenie.
- Łazienka obsługuje obie sypialnie poddasza.
Wysokość pomieszczeń wynosi 265 cm. Dom ogrzewany podłogowo zarówno elektrycznie, jak i gazowo co gwarantuje komfort i elastyczność. Na dachu instalacja fotowoltaiczna o mocy 5 kW obniżająca koszty eksploatacji. Duże przeszklenia od strony południowej i zachodniej zapewniają znakomite doświetlenie wszystkich pomieszczeń przez cały dzień. Dom wyposażony w alarm, rolety zewnętrzne, domofon oraz dostęp do szybkiego internetu. Budynek posiada także piwnicę oraz suszarnię/pralnię.
Dom dysponuje dwoma garażami oraz dwoma podjazdami wszystko w cenie nieruchomości.
BUDYNEK:
Dom pochodzi z lat 60./70., jednak w 2021 roku przeszedł gruntowną rozbudowę i kapitalny remont efektem jest w pełni nowoczesna, starannie wykończona nieruchomość spełniająca dzisiejsze standardy. Bezpieczeństwo zapewniają alarm i domofon. Do dyspozycji dwa garaże, dwa podjazdy oraz piwnica. Kameralna uliczka, spokojne sąsiedztwo i dom otoczony zielenią idealne środowisko dla rodziny.
LOKALIZACJA:
Dom położony na Bielanach, w kameralnej, zielonej części dzielnicy zwanej Marymont Kaskada jednej z bardziej spokojnych i rodzinnych enklaw Warszawy. Kilka kroków od wejścia do parku Kaskada, z dala od miejskiego zgiełku, a jednocześnie doskonale skomunikowany z centrum.
Komunikacja miejska
ok. 10 12 min pieszo do stacji Metro Marymont (linia M1)
szybki dojazd do centrum Warszawy ok. 15 20 min metrem
liczne linie tramwajowe i autobusowe w zasięgu krótkiego spaceru
sprawny wyjazd na Wisłostradę, Trasę AK i trasę S8
doskonałe połączenie kameralnej, zielonej lokalizacji z miejską infrastrukturą
Okolica Szkoły podstawowe i licea zarówno podstawowe jak i prywatne, sklepy, bazarek
Jako agencja nieruchomości pobieramy wynagrodzenie w formie prowizji za wykonaną usługę pośrednictwa. Bierzemy odpowiedzialność za bezpieczeństwo transakcji, doradzamy, pomagamy w załatwianiu formalności. Bezpłatnie pomagamy znaleźć najkorzystniejszą na rynku ofertę kredytową. Niniejsze ogłoszenie pełni funkcję informacyjną i nie stanowi oferty handlowej w rozumieniu przepisów Kodeksu Cywilnego.
Intimate, Green Marymont Kaskada A Home That Blends Family Warmth with Thoughtful, Modern Finishes
A comprehensive extension and full renovation carried out in 2021 breathed new life into this property today it stands as a space ready to welcome a family that values tranquillity, greenery and excellent connectivity to the centre of Warsaw. Just a few steps from the entrance to Kaskada Park, 700 metres from the metro and tram stops.
THE HOUSE:
This 6-bedroom home spans 282 m² and comprises:
Ground Floor:
- Entrance hall a welcoming entry zone with a natural flow into the living area.
- Guest WC separate and conveniently located.
- Open-plan kitchen with dining area and living room a spacious day zone featuring large glazed sections that flood the interior with southern and western light throughout the day. The kitchen and dining area flow seamlessly into the living room, creating the heart of the home ideal for family life and entertaining guests.
- Living room with garden access direct passage to the outside, leading to an intimate, beautifully maintained garden full of greenery, sheltered from neighbouring views by tall hedgerows. A large awning in the garden makes it perfect for summer afternoons.
First Floor:
- Bedroom large window, space for fitted wardrobes and a double bed.
- Bedroom large window, quiet and private in character.
- Bedroom created by combining two rooms, making it exceptionally spacious; the partition can be reinstated to provide four bedrooms on this level.
- Bathroom serving all three bedrooms on this floor.
Attic Floor:
- Bedroom with terrace access a private space with access to a terrace overlooking the surrounding area.
- Bedroom large window, bright and cosy.
- Bathroom serving both attic bedrooms.
Ceiling heights of 265 cm provide an above-standard sense of space and freedom throughout. The house features underfloor heating both electric and gas-powered ensuring comfort and flexibility. A 5 kW photovoltaic installation on the roof reduces running costs. The large south- and west-facing glazing ensures excellent natural light in all rooms throughout the day. The house is equipped with a burglar alarm, video intercom and high-speed internet access. The building also benefits from a cellar and a drying/utility room.
The house includes two garages and two driveways all included in the asking price.
THE BUILDING:
The house dates from the 1960s/70s, yet in 2021 it underwent a comprehensive extension and full renovation the result is a fully modern, meticulously finished property that meets today's standards. Security is provided by an alarm system and video intercom. Two garages, two driveways and a cellar are all available. A quiet side street, peaceful neighbourhood and a home surrounded by greenery the ideal environment for a family.
LOCATION:
The house is situated in Bielany, in the intimate, leafy part of the district known as Marymont Kaskada one of Warsaw's most peaceful and family-friendly enclaves. Just steps from the entrance to Kaskada Park, away from the urban bustle, yet with excellent connections to the city centre.
Public transport: Plac Wilsona stop is approximately 1.3 km away from here, Line M1 metro services and numerous tram routes connect to the centre of Warsaw within minutes. The proximity of Plac Wilsona also provides access to the full range of retail and dining options at this popular transport hub.
Schools and nurseries: Special Educational and Care Centre No. 9 is located 500 m from the house. At 900 m: Primary School No. 187 (Adam Mickiewicz) and Nursery No. 361. At 1.3 km: Primary School No. 391 (Maciej Aleksy Dawidowski "Alek") and Nursery No. 421.
Intimate, Green Marymont Kaskada A Home That Blends Family Warmth with Thoughtful, Modern Finishes
A comprehensive extension and full renovation carried out in 2021 breathed new life into this property today it stands as a space ready to welcome a family that values tranquillity, greenery and excellent connectivity to the centre of Warsaw. Just a few steps from the entrance to Kaskada Park, 700 metres from the metro and tram stops.
THE HOUSE:
This 6-bedroom home spans 282 m² and comprises:
Ground Floor:
- Entrance hall a welcoming entry zone with a natural flow into the living area.
- Guest WC separate and conveniently located.
- Open-plan kitchen with dining area and living room a spacious day zone featuring large glazed sections that flood the interior with southern and western light throughout the day. The kitchen and dining area flow seamlessly into the living room, creating the heart of the home ideal for family life and entertaining guests.
- Living room with garden access direct passage to the outside, leading to an intimate, beautifully maintained garden full of greenery, sheltered from neighbouring views by tall hedgerows. A large awning in the garden makes it perfect for summer afternoons.
First Floor:
- Bedroom large window, space for fitted wardrobes and a double bed.
- Bedroom large window, quiet and private in character.
- Bedroom created by combining two rooms, making it exceptionally spacious; the partition can be reinstated to provide four bedrooms on this level.
- Bathroom serving all three bedrooms on this floor.
Attic Floor:
- Bedroom with terrace access a private space with access to a terrace overlooking the surrounding area.
- Bedroom large window, bright and cosy.
- Bathroom serving both attic bedrooms.
Ceiling heights of 265 cm provide an above-standard sense of space and freedom throughout. The house features underfloor heating both electric and gas-powered ensuring comfort and flexibility. A 5 kW photovoltaic installation on the roof reduces running costs. The large south- and west-facing glazing ensures excellent natural light in all rooms throughout the day. The house is equipped with a burglar alarm, video intercom and high-speed internet access. The building also benefits from a cellar and a drying/utility room.
The house includes two garages and two driveways all included in the asking price.
THE BUILDING:
The house dates from the 1960s/70s, yet in 2021 it underwent a comprehensive extension and full renovation the result is a fully modern, meticulously finished property that meets today's standards. Security is provided by an alarm system and video intercom. Two garages, two driveways and a cellar are all available. A quiet side street, peaceful neighbourhood and a home surrounded by greenery the ideal environment for a family.
LOCATION:
The house is situated in Bielany, in the intimate, leafy part of the district known as Marymont Kaskada one of Warsaw's most peaceful and family-friendly enclaves. Just steps from the entrance to Kaskada Park, away from the urban bustle, yet with excellent connections to the city centre.
Public transport: Plac Wilsona stop is approximately 1.3 km away from here, Line M1 metro services and numerous tram routes connect to the centre of Warsaw within minutes. The proximity of Plac Wilsona also provides access to the full range of retail and dining options at this popular transport hub.
Schools and nurseries: Special Educational and Care Centre No. 9 is located 500 m from the house. At 900 m: Primary School No. 187 (Adam Mickiewicz) and Nursery No. 361. At 1.3 km: Primary School No. 391 (Maciej Aleksy Dawidowski "Alek") and Nursery No. 421.
Oferta wysłana z programu dla biur nieruchomości ASARI CRM ( )
 Zaloguj się


 Udostępnij


 Udostępnij

 Messenger
 WhatsApp
 SMS
SMS Facebook
 E-mail